How Your Home’s Design Changes a Mold Inspection in Morris County

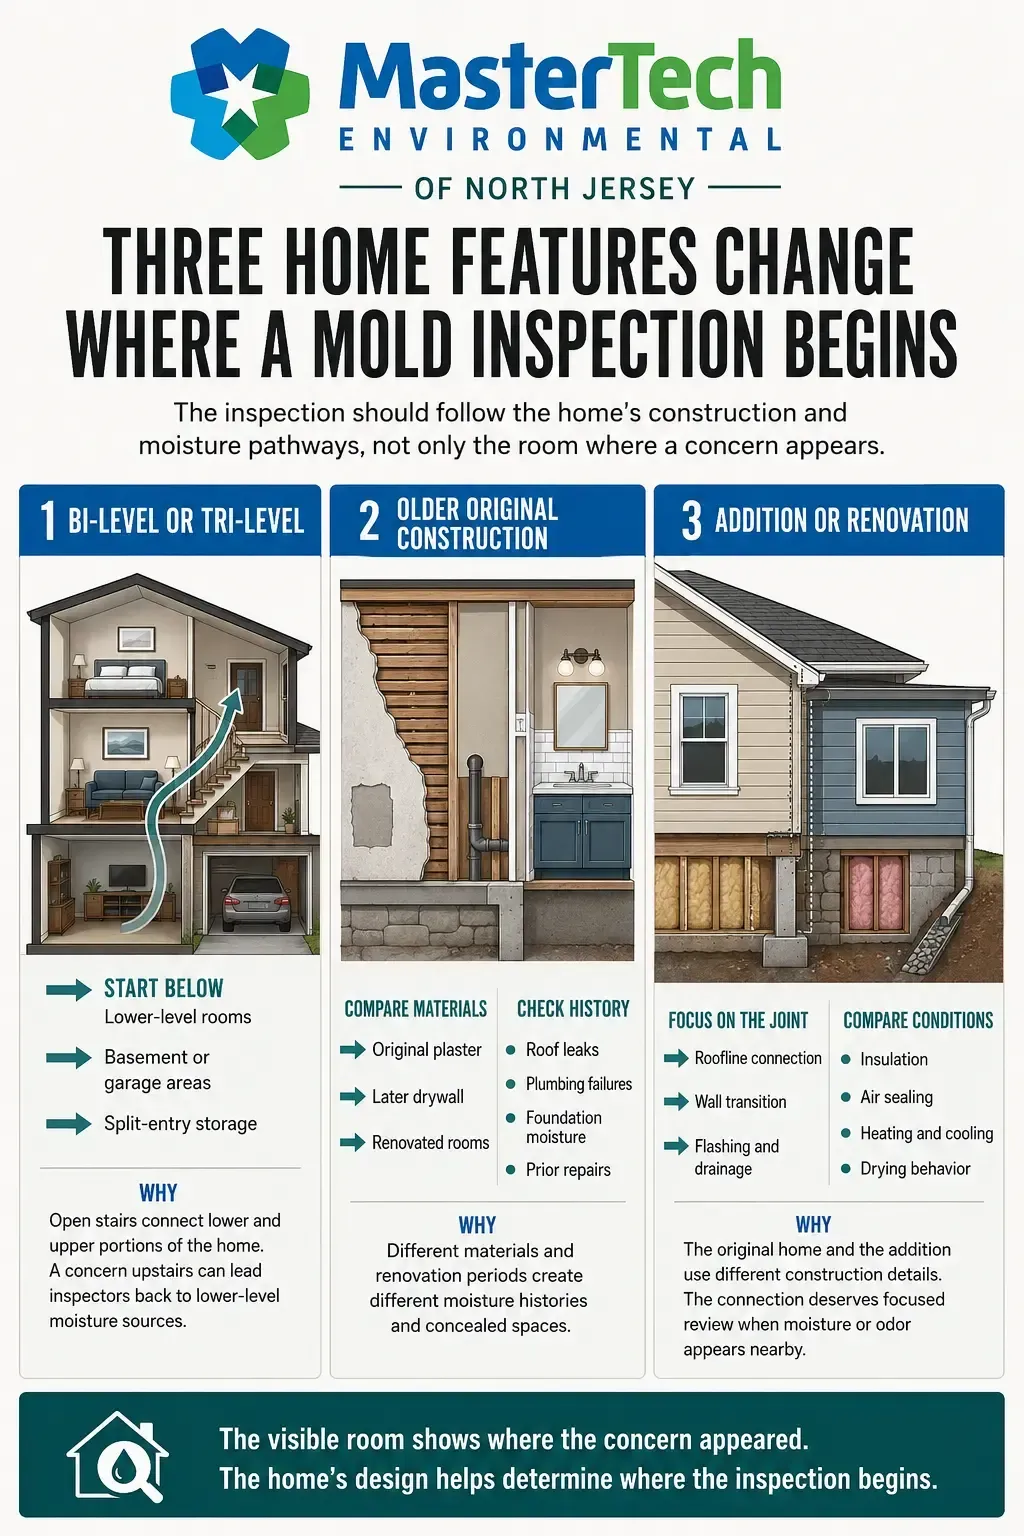
An upstairs humidity concern does not always begin upstairs. In a Morris County bi-level, moisture may start in a lower-level room, garage, basement, or split-entry storage space and move upward through the open stairs. In an older home, the concern may sit behind a later renovation or where original materials meet newer drywall. In a home with an addition, the source may be near the connection between two rooflines, wall systems, or insulation approaches. Every mold inspection Morristown NJ homeowner schedules should begin with how the house is built, not only with the room where the concern became visible.
At MasterTech Environmental of North Jersey, we inspect the home as a connected system. We consider how air moves between levels, where water has entered, and which materials had time to stay wet. That approach matters because a stain, odor, or humid room only shows part of the story. The source may sit behind a wall, below a floor, or at a construction detail far from the visible concern. The right inspection follows the home’s actual moisture pathways.
Open Stairways Change How Moisture Moves Through Bi-Level and Tri-Level Homes
Bi-level and tri-level homes are common in Morris County suburbs. Their open-stair layout connects the lower and upper portions of the house without a door or a full wall separating the two. When moisture affects a lower-level area, that open path gives humid air, odors, and airborne particles a route toward the upper floors. A bedroom concern on the top floor may still lead us to inspect the lower level first.
The National Institute of Standards and Technology explains that temperature differences, wind pressure, mechanical systems, and openings between building parts affect air movement. Those same forces move airborne contaminants between rooms and floors. An open stairwell does not prove that a lower-level mold condition has affected every room upstairs. It does explain why we do not treat each floor as fully separate when a bi-level or tri-level home has a moisture concern.
The lower level often determines whether the rest of the home stays dry. A dehumidifier placed only in an upper bedroom may improve that room for a time. Yet it does not prevent moisture from entering through a damp basement, garage, or lower-level living area. EPA and CDC guidance both emphasize moisture control, prompt leak repair, and humidity management as central to mold prevention. When the source is downstairs, the moisture conditions there need attention first.
In a common bi-level layout, we also examine the small storage or crawl-type area beneath the split entry. It is easy to overlook because it is not a primary living space. Yet it sits low in the home and often connects to the interior hallway or garage. Its condition helps explain where moisture may be entering and whether air from that area is moving into the home.
In a bi-level or tri-level home, we focus on:
- Lower-level rooms where humidity, staining, or odor may begin
- Basement and garage areas that sit below the main living space
- Split-entry storage spaces beneath the stairs
- Past leaks or water damage near the lowest occupied level
- The open stair path connecting lower and upper floors
Older Homes Need a Closer Review of Materials and Past Water Events
Home age alone does not determine mold risk. Older homes often contain original plaster walls alongside newer bathrooms, finished rooms, replacement windows, additions, and repaired plumbing. Each material and renovation period has its own water history. A useful inspection separates those conditions rather than treating the entire house as a single, uniform structure.
Drywall changes the moisture picture because its paper facing supports mold growth when wet. CDC guidance identifies drywall, paper, wood, insulation, carpet, fabric, wallpaper, and dust as common materials that support indoor mold growth after water exposure. Older plaster walls do not have the same paper-facing surface. Paint, wallpaper, wood lath, framing, and dust still require attention when water has entered the wall assembly.
Older homes also have longer histories of roof leaks, plumbing failures, foundation moisture, and repairs. A ceiling may look dry today while the framing above it reflects an older water event. A wall may look original from one side and connect to a newer kitchen or bathroom from the other. We consider the material, renovation history, and water path together before reaching a conclusion.
The most important questions in an older home are practical ones:
- Which materials are original, and which were added later?
- Has the home had roof, plumbing, or foundation moisture in the past?
- Does the concern sit near a newer bathroom, kitchen, or finished space?
- Is drywall present where an older wall or ceiling was changed?
- Are there signs that a past repair addressed the surface but not the full water path?
Additions Need Attention Where Old and New Construction Meet
An addition joins construction from different periods. The original home and the newer section may have different insulation, roof geometry, flashing, air sealing, drainage, and heating or cooling conditions. Those differences do not mean the addition has failed. They do give moisture and condensation more than one way to behave differently on either side of the connection.
At MasterTech, we pay close attention to where an addition meets the original home. We look at the roofline, wall transition, flashing, drainage, and interior surfaces near that joint. NIST identifies leakage paths between building zones as factors in air movement, while Health Canada links dampness to water intrusion, condensation, inadequate ventilation, and cold surfaces. The old-to-new connection is often where those conditions deserve the closest review.
Materials from different decades also respond differently to temperature and humidity. One wall may be more tightly sealed than the wall beside it. One roof area may dry more quickly, while another may remain colder. A mold inspection Morristown NJ resident arranges after a musty odor or recurring moisture concern should account for those differences, especially when the concern appears near an addition.
| Home feature | What we examine | Why it matters |
| Bi-level or tri-level layout | Lower-level spaces, split-entry storage, garage areas, and the open stair path | Connected levels create a pathway for lower-level moisture and air to move upward. |
| Older original construction | Wall materials, later renovations, leak history, and concealed cavities | Drywall, wood, paper-facing materials, and older water events affect the inspection priority. |
| Addition or renovation | Rooflines, flashing, insulation changes, drainage, and the old-to-new connection | Different construction details can change how water enters, condenses, and dries. |
Inspection Locations Change With the Home
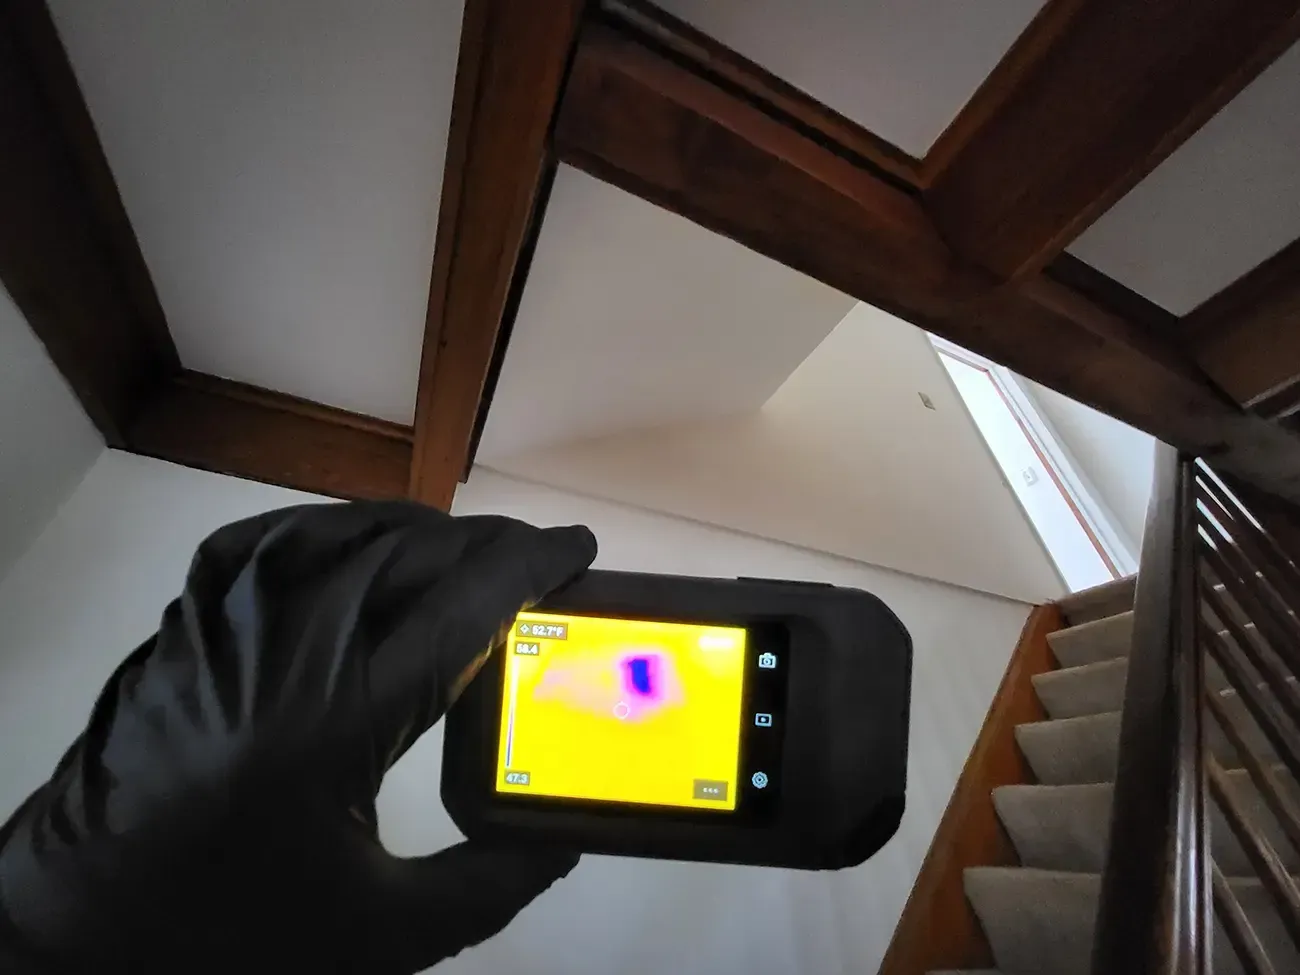
The home’s structure affects where we inspect and how we interpret what we find. In a bi-level, the lowest spaces and split-entry area may provide the most useful starting point. In an older home, original plaster construction and later drywall renovations may need separate evaluation. Near an addition, we focus on the transition between the original and newer construction rather than assuming the visible concern reflects the full extent of the condition.
Sampling is separate from inspection. CDC does not recommend routine mold testing in homes, and EPA states that visible mold usually does not need sampling. Sampling has a place when it answers a defined question that inspection and moisture assessment cannot resolve, such as an unresolved concern involving a concealed area. The primary work is finding the moisture source, identifying the affected materials, and determining whether the home dried properly.
The Inspection Should Follow the Home’s Moisture Path
No two homes create the same moisture pattern. Open stairways, material changes, old repairs, and additions each change where water and humid air may travel. A mold inspection in Morristown NJ should follow those details instead of relying on a generic checklist. The goal is to identify the moisture condition, understand its path through the home, and address the source before a hidden concern becomes a larger one.